 English
 Slovenščina
 Deutsch
 Italiano
 Hrvatski
 Nederlands
 Čeština





Continental
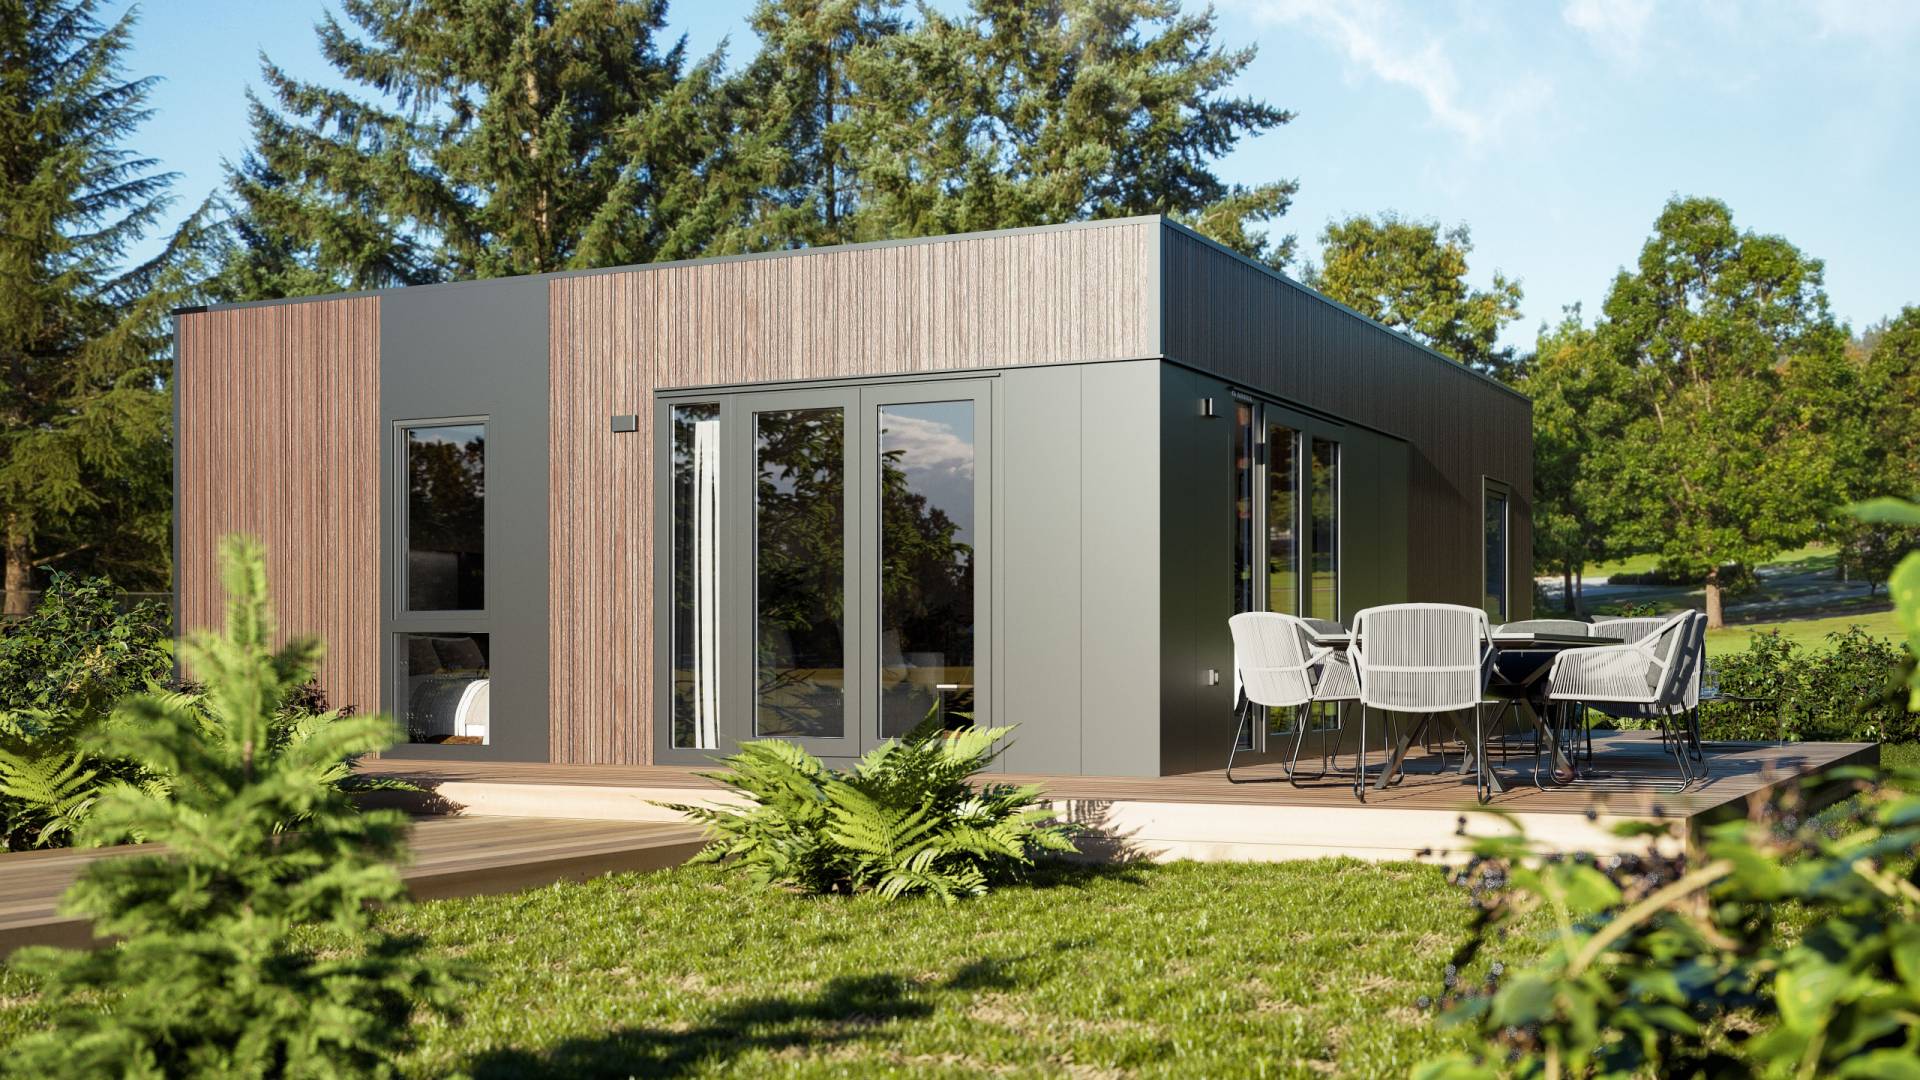
Timeless design.


1 / 5
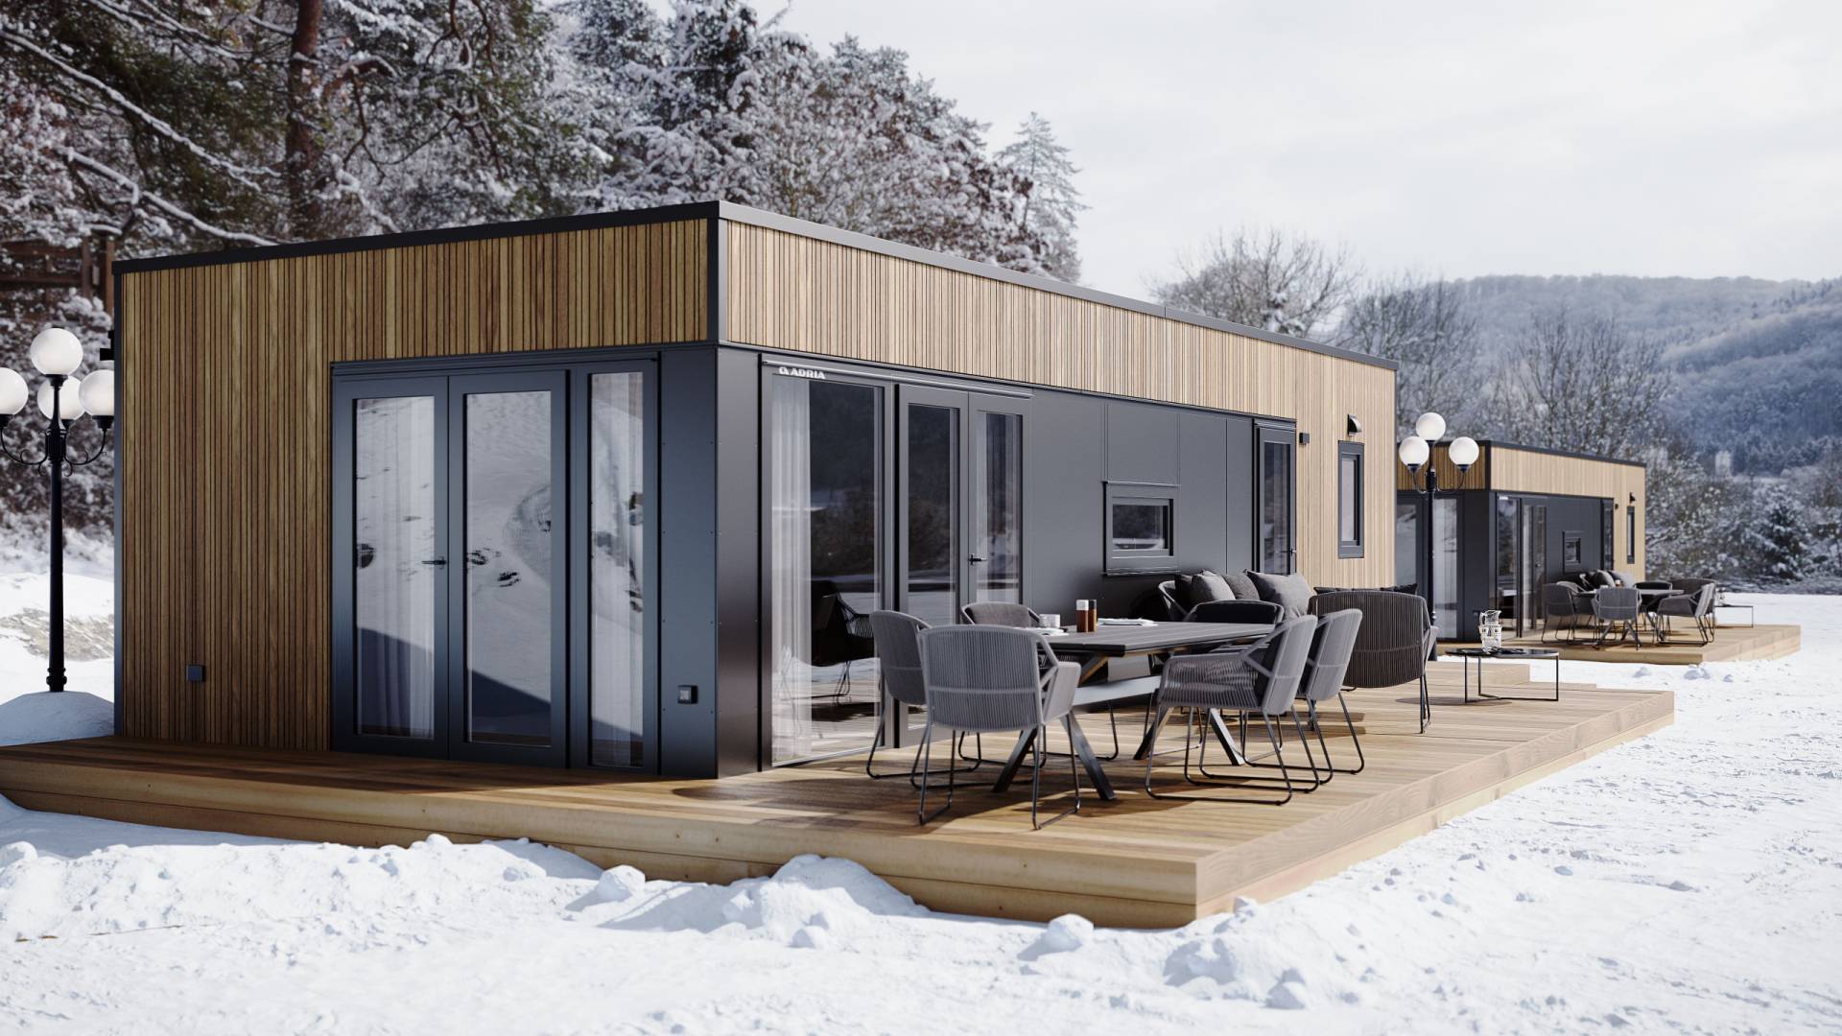
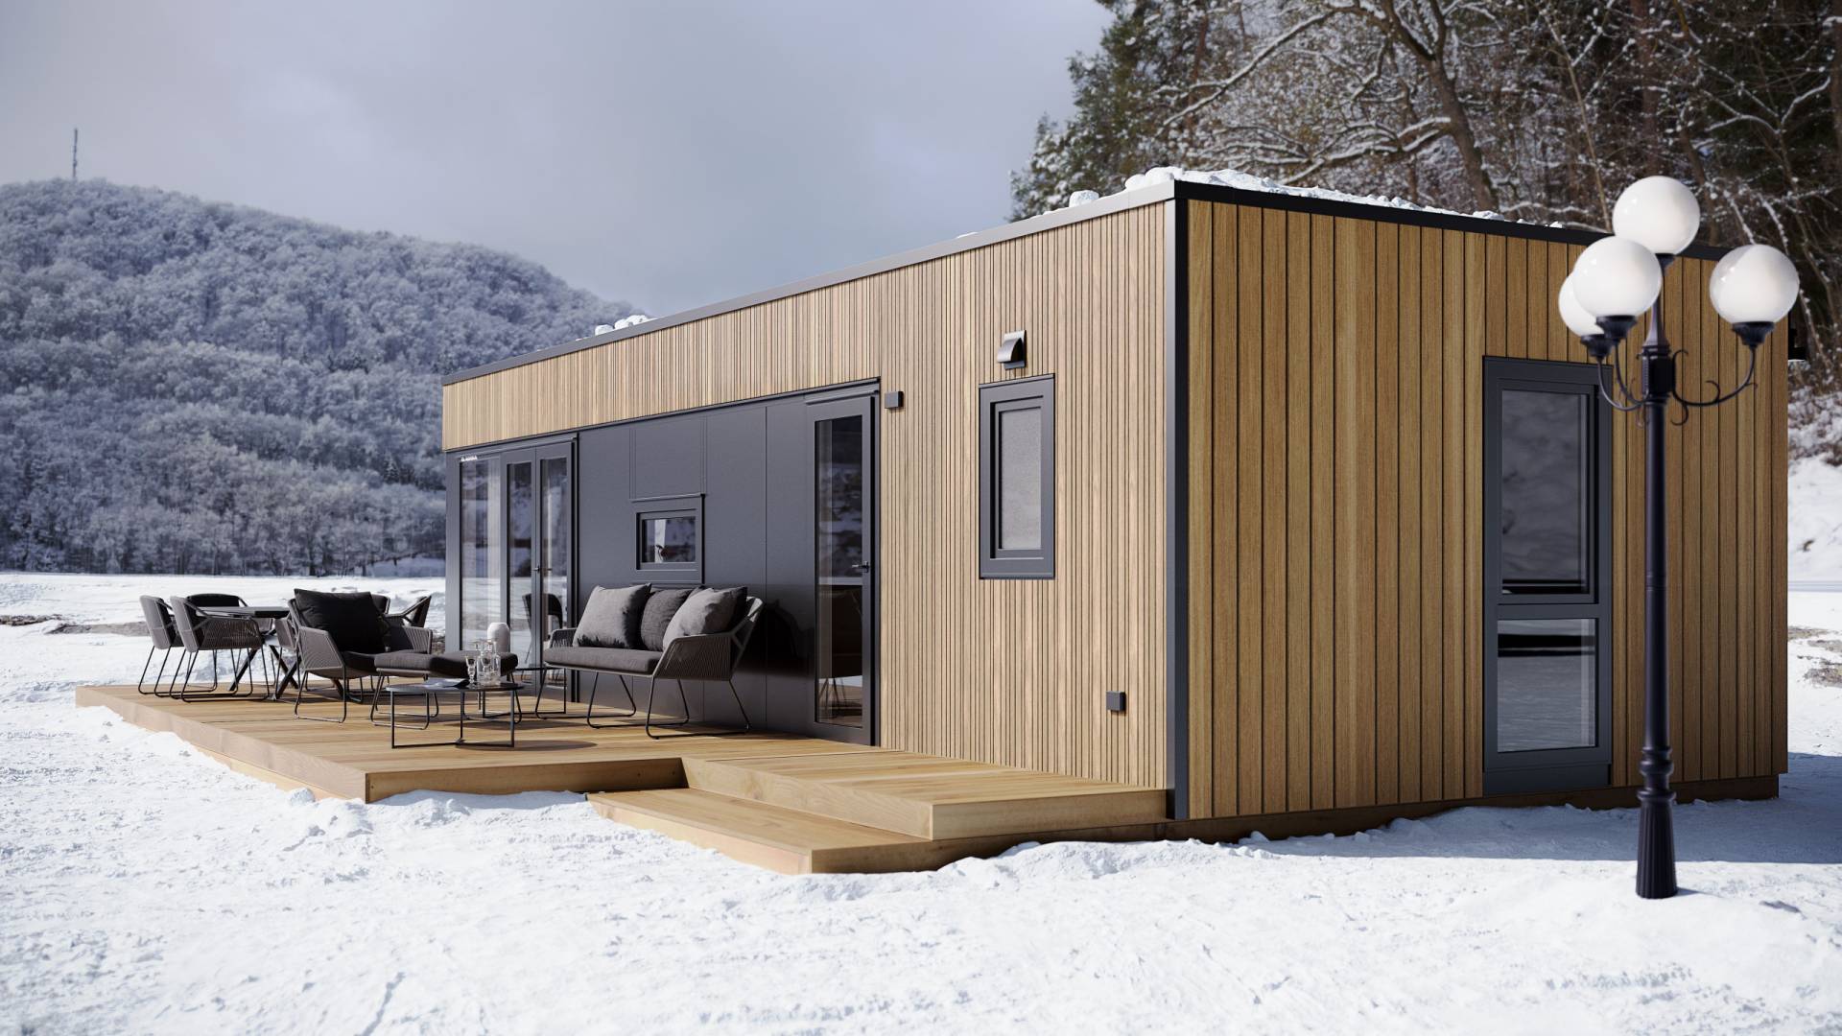
with different cladding and colour combination.
2 / 5
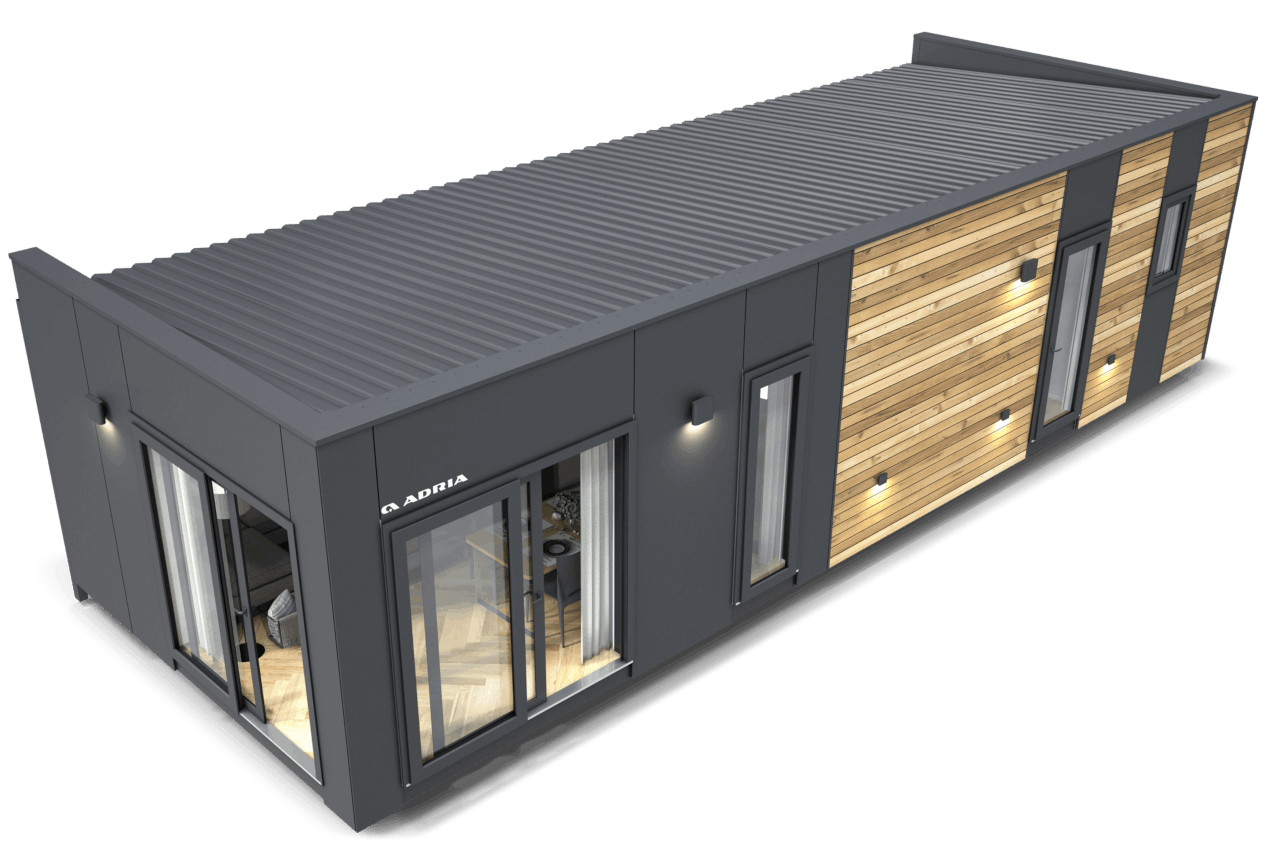
with SIP panels (Structural Insulated Panel)
100 mm wall panel (175 mm Aurora+)
100 mm floor panel (175 mm Aurora+).
3 / 5
with PVC roofing (Duo pitched in Twin version).
4 / 5
(built-in gutters in Twin version).
5 / 5
and windows with low thermal loss (U<1.3W/m2 K). (Sliding doors optional)
 Exterior
Interior
Interior

1 / 9
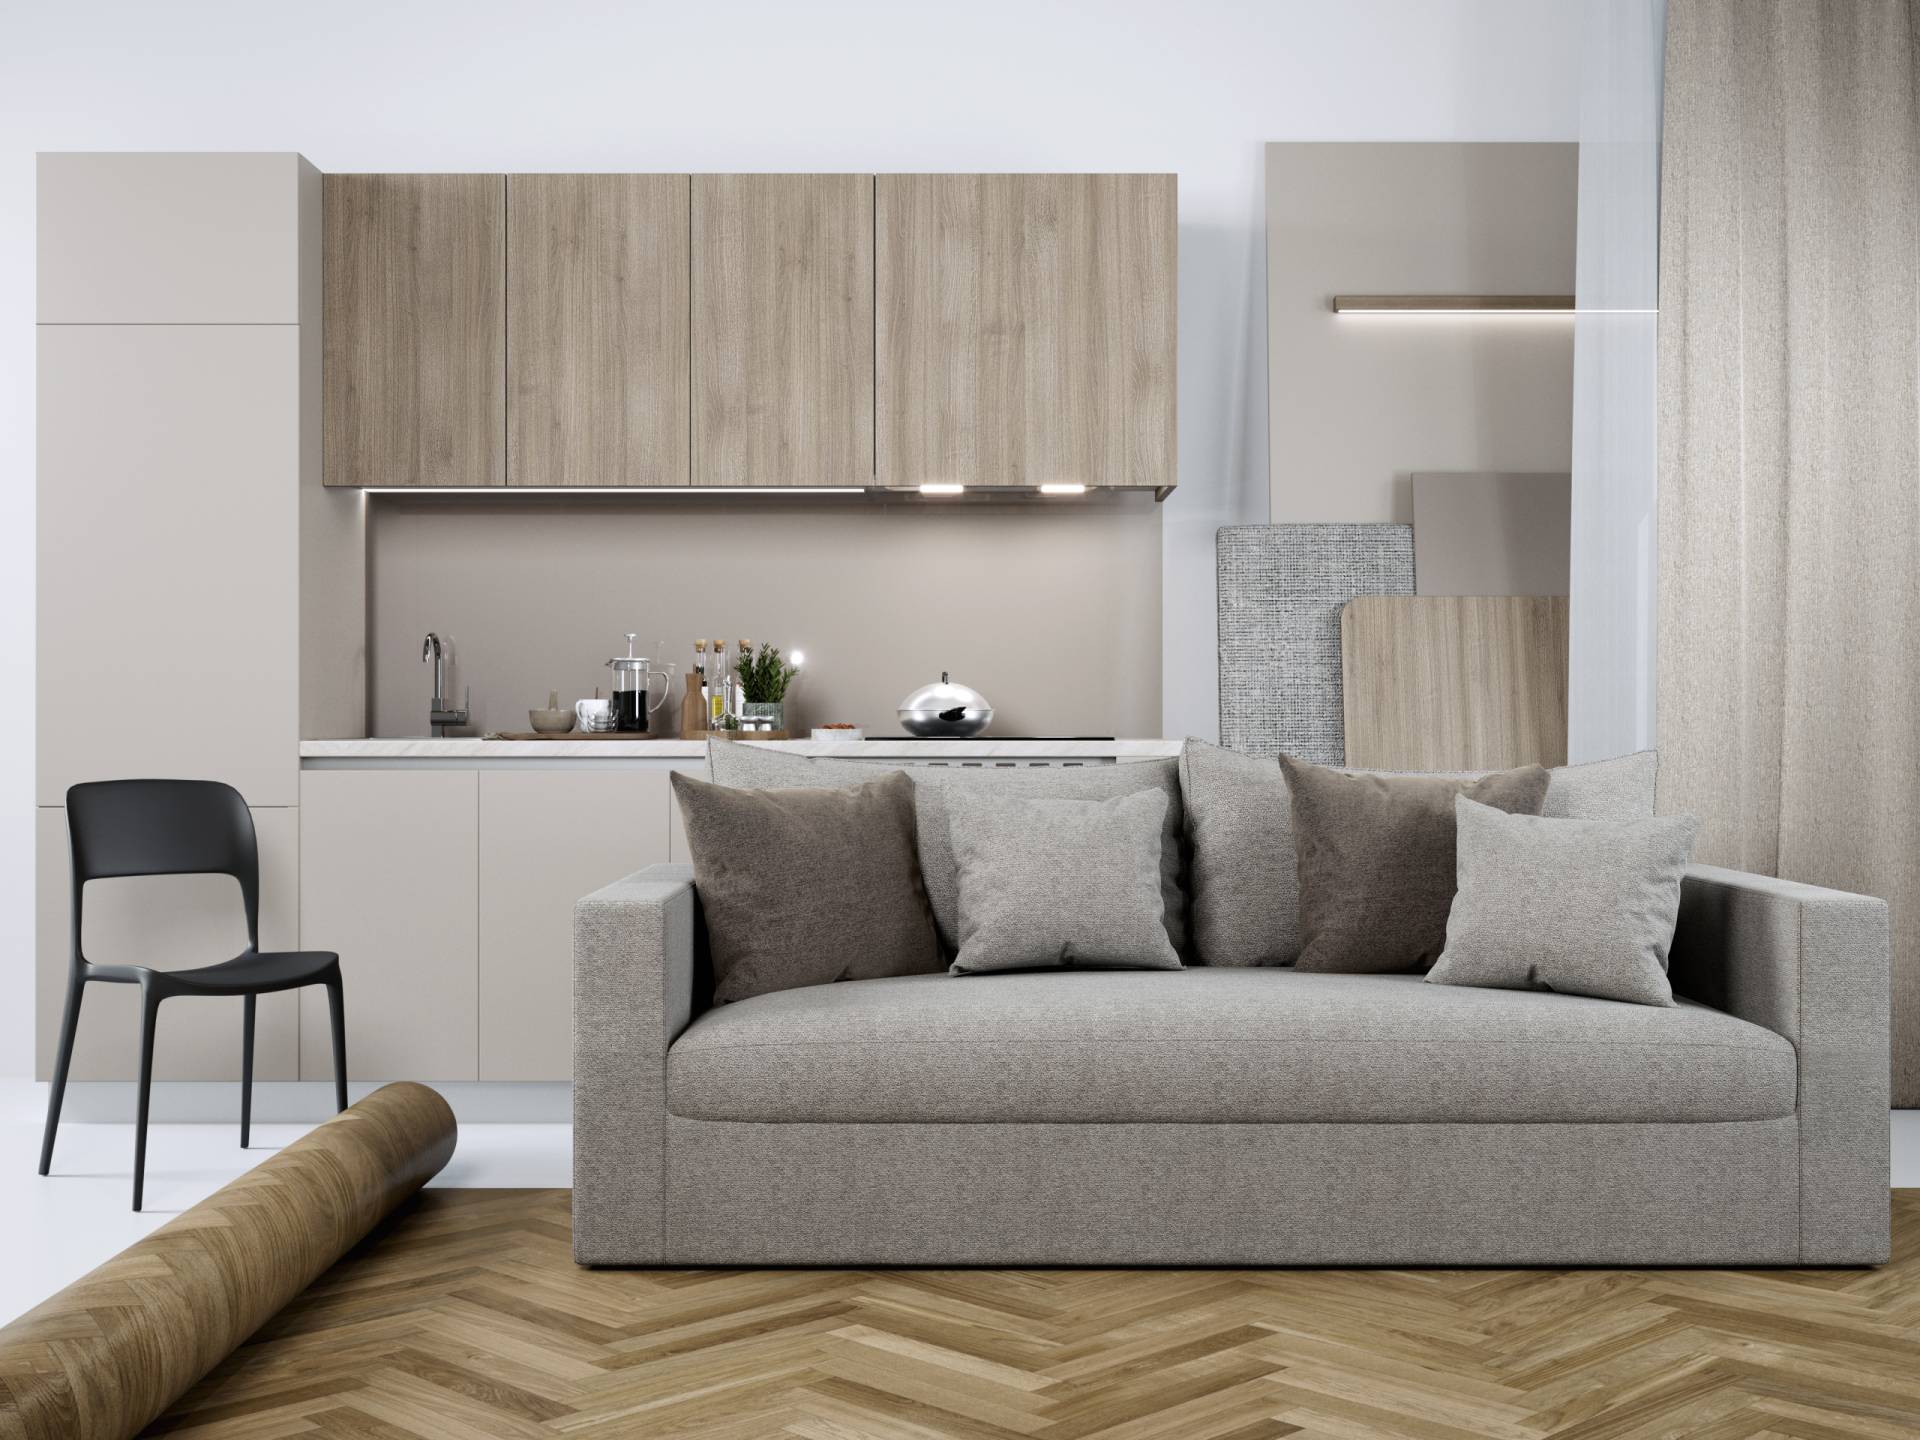
as standard (different solutions possible).
2 / 9
system Ebecco® (optional).
3 / 9
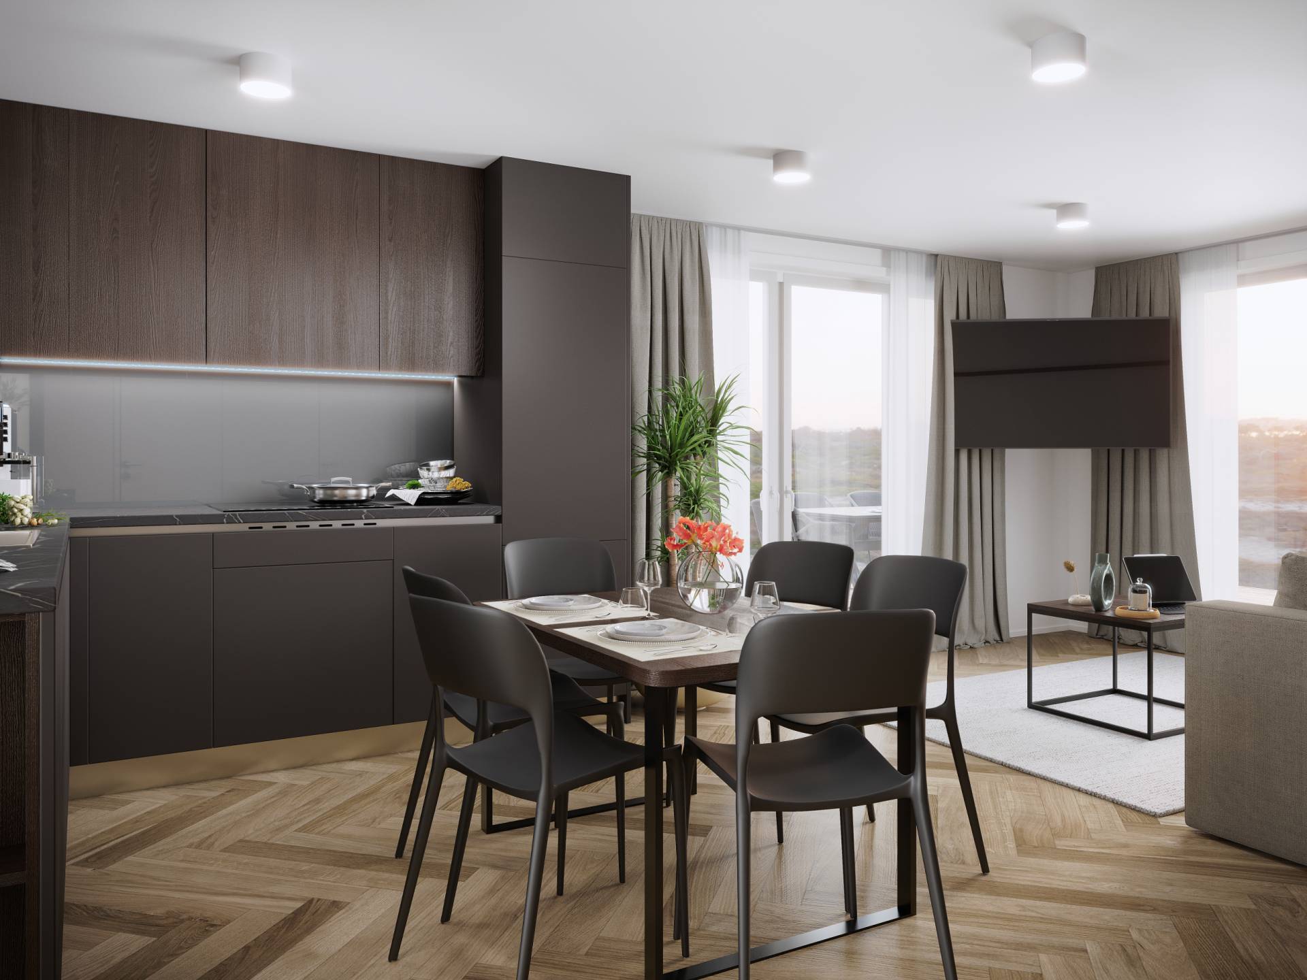
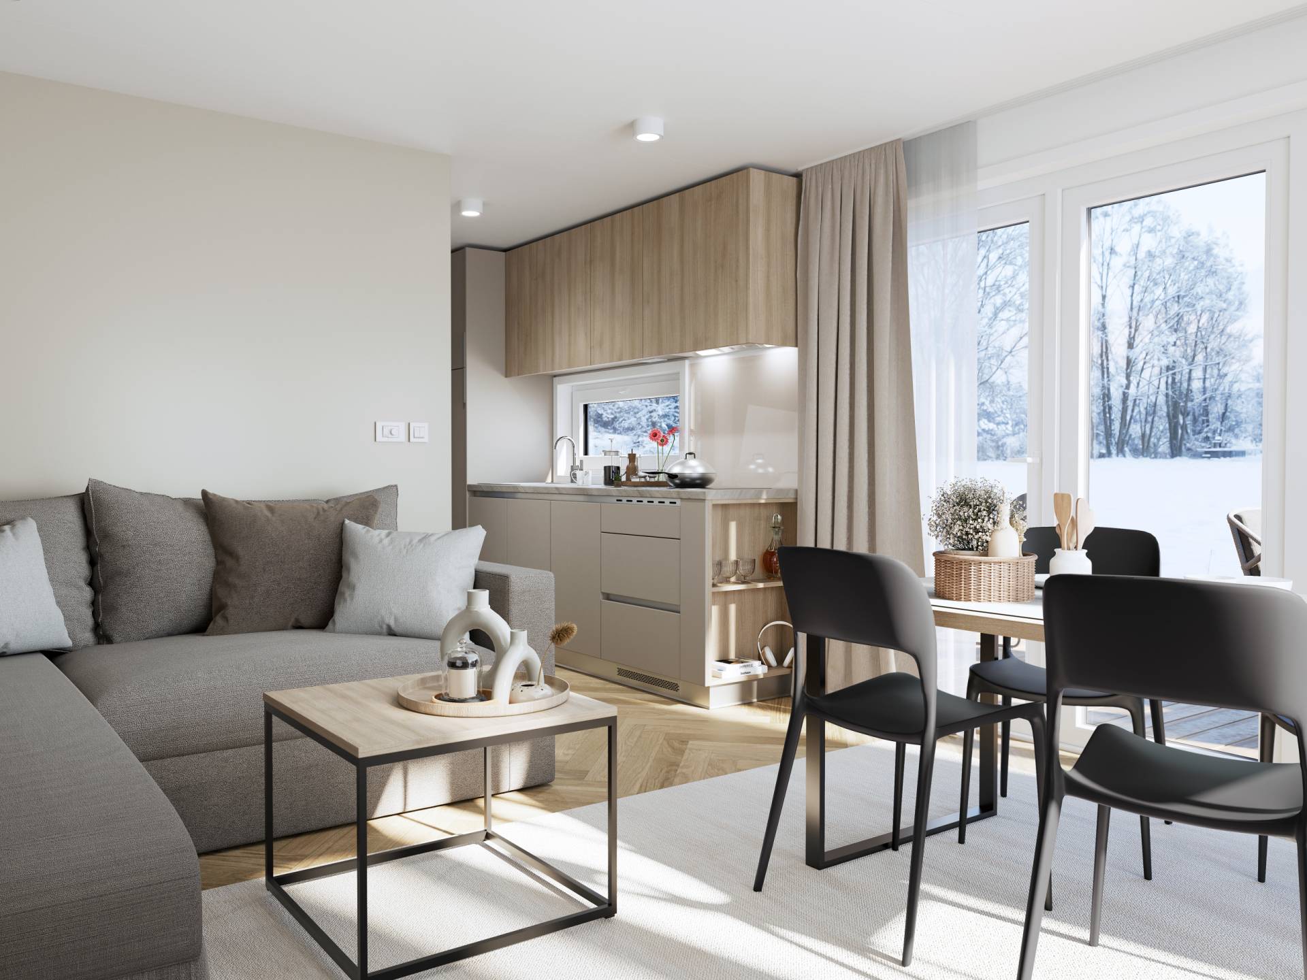
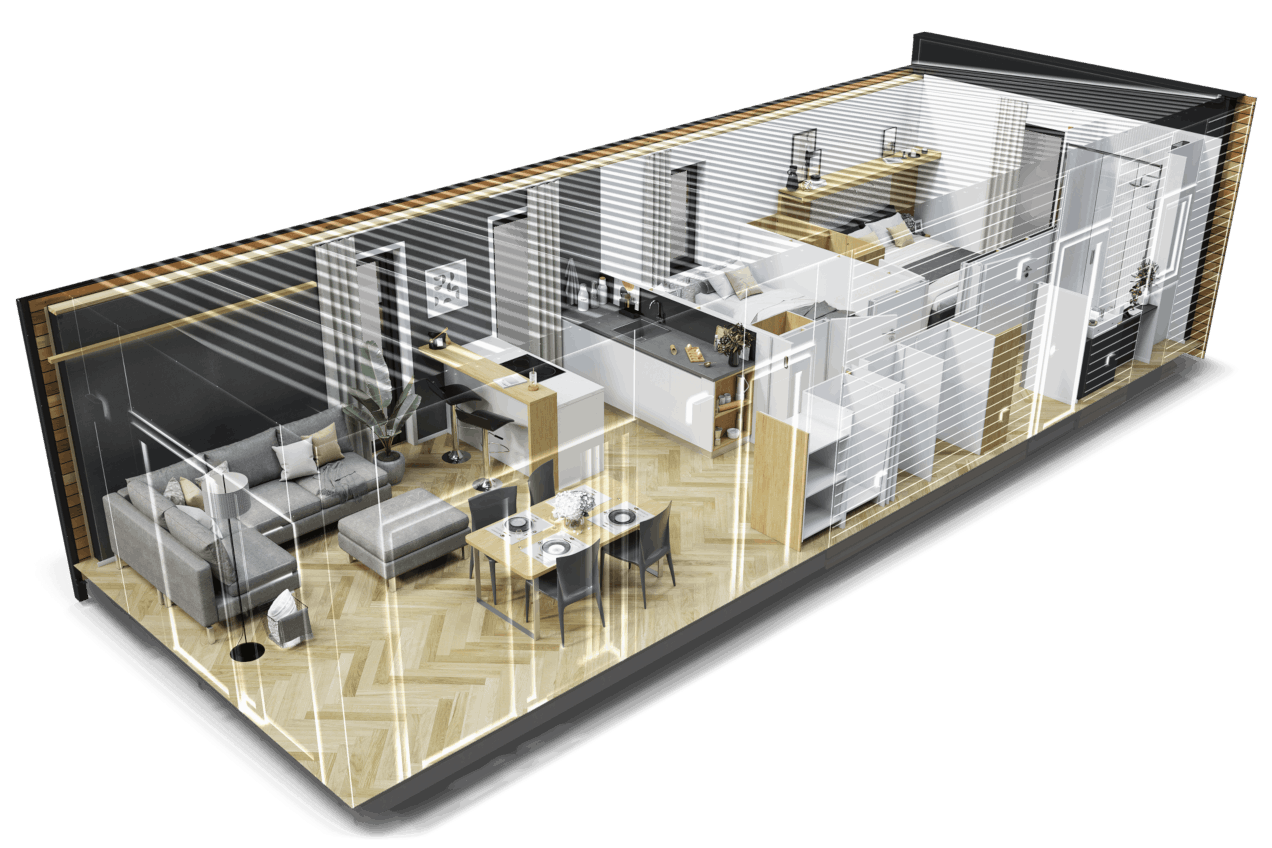
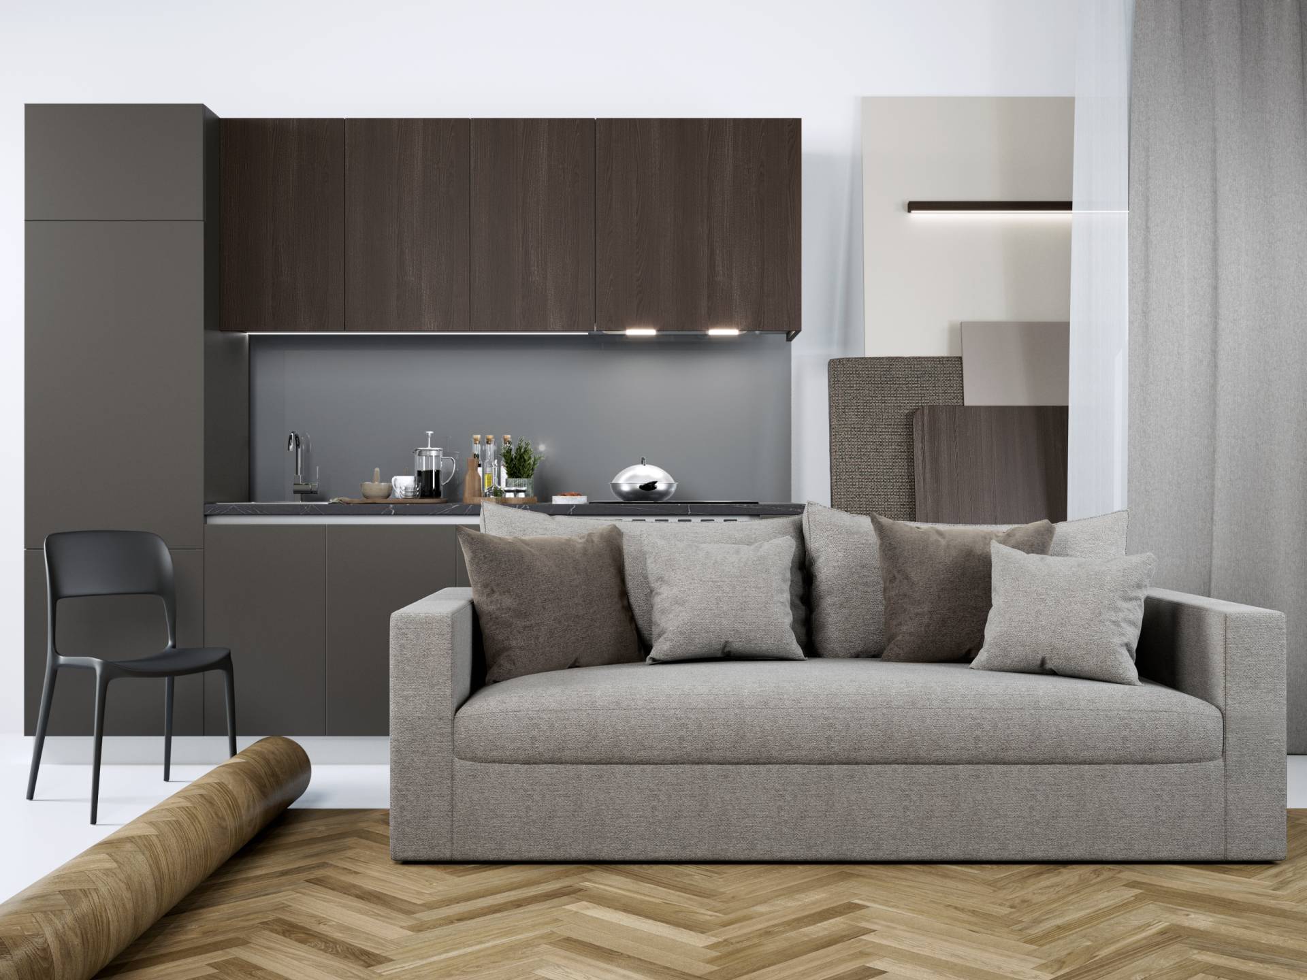
with lots of details and two different designs.
4 / 9
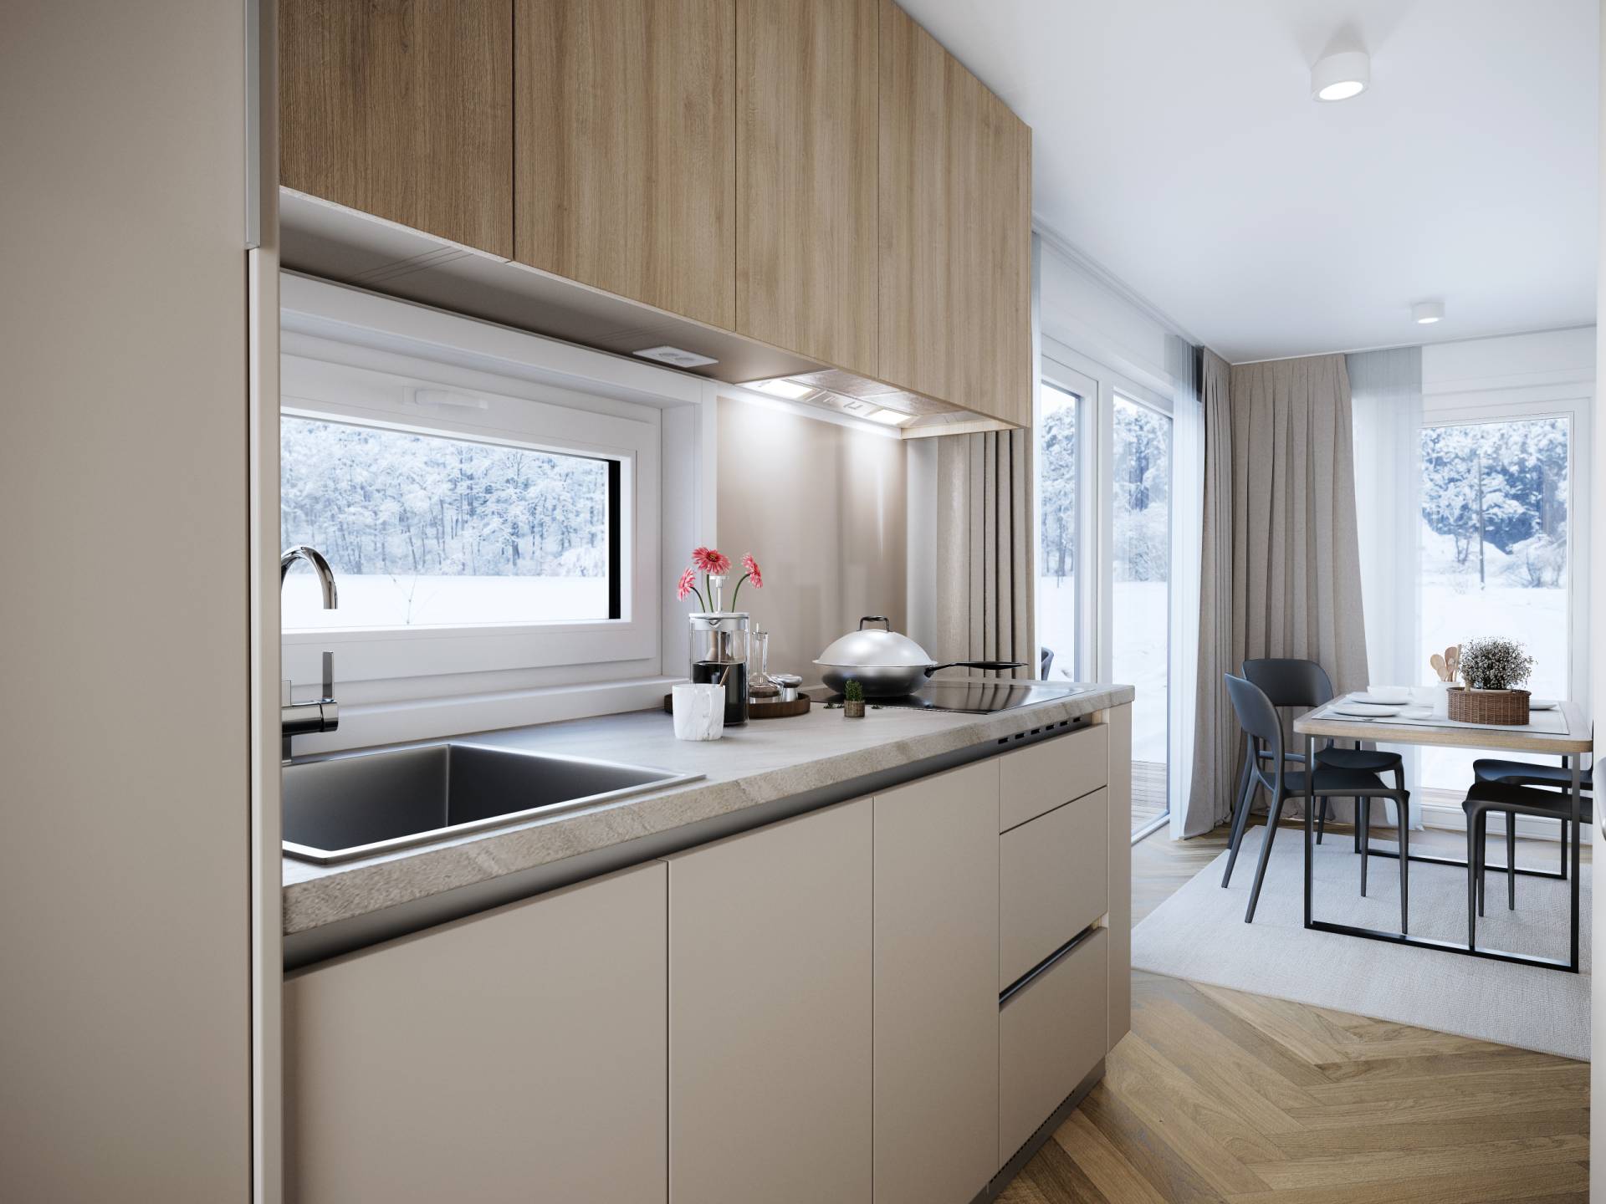
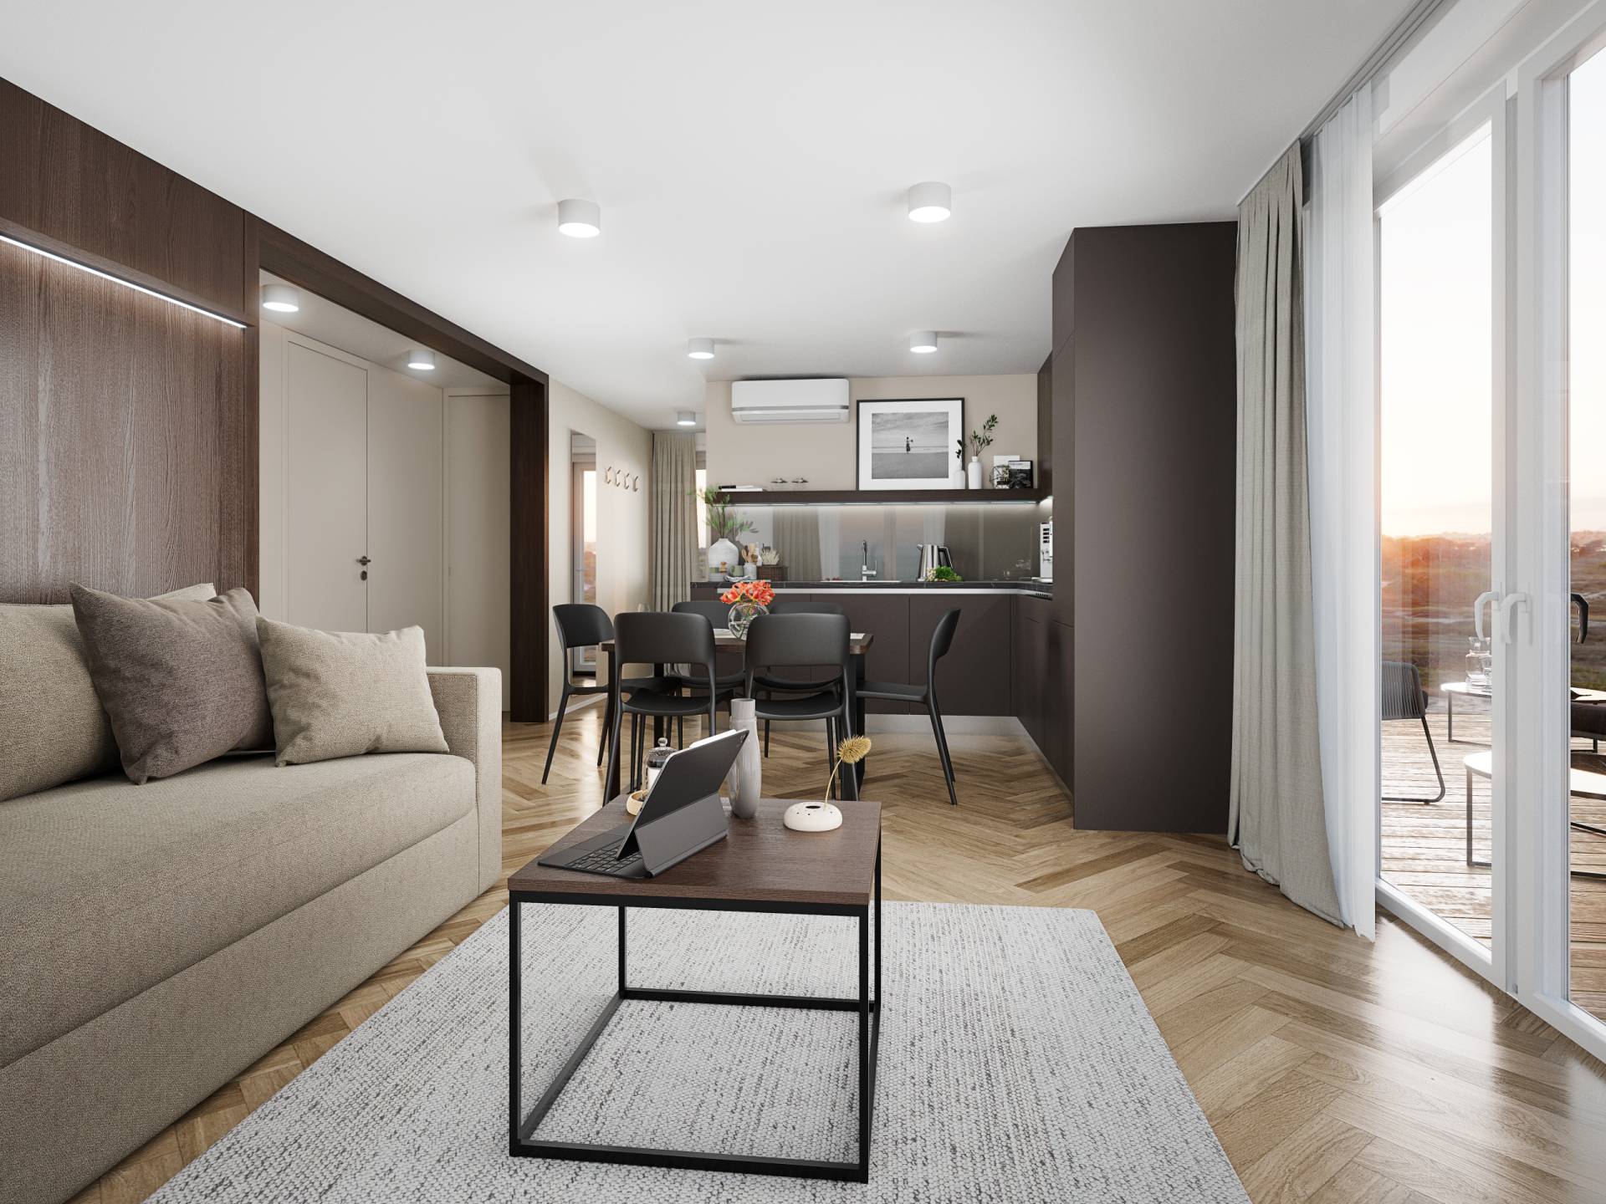
connected to the kitchen and dining room.
5 / 9
with ceiling heights of 240 cm.
6 / 9
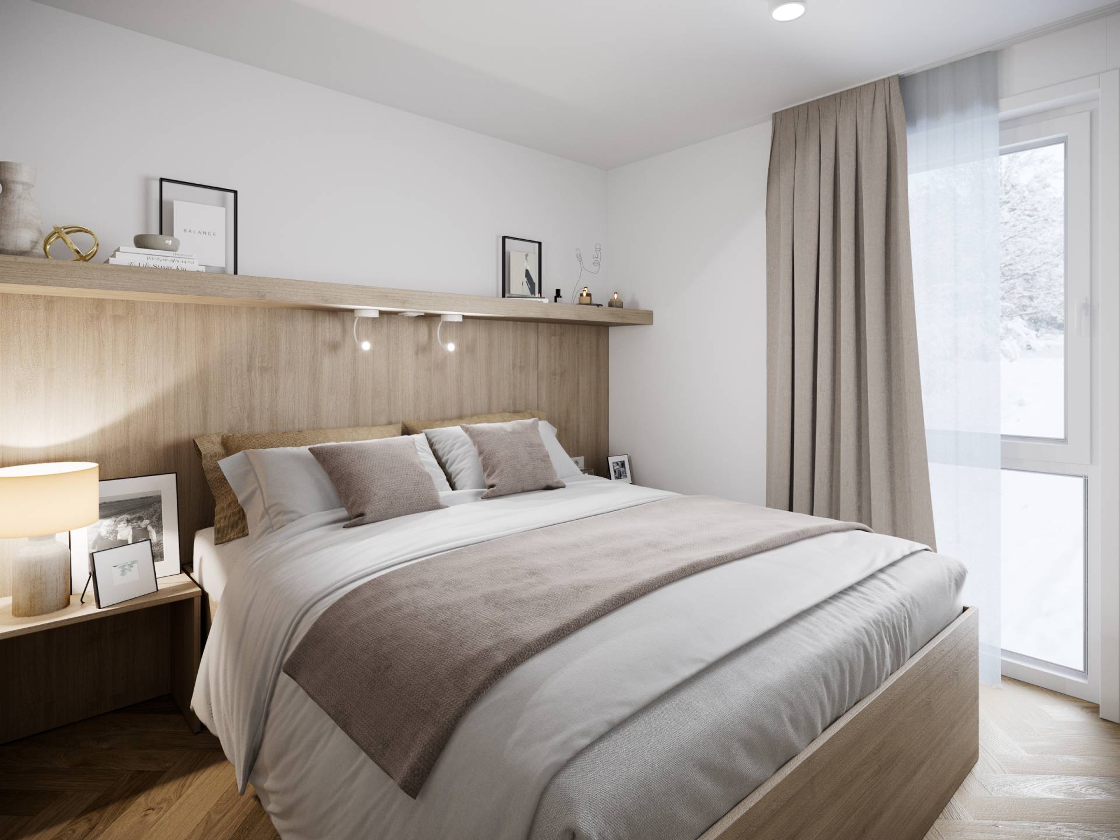
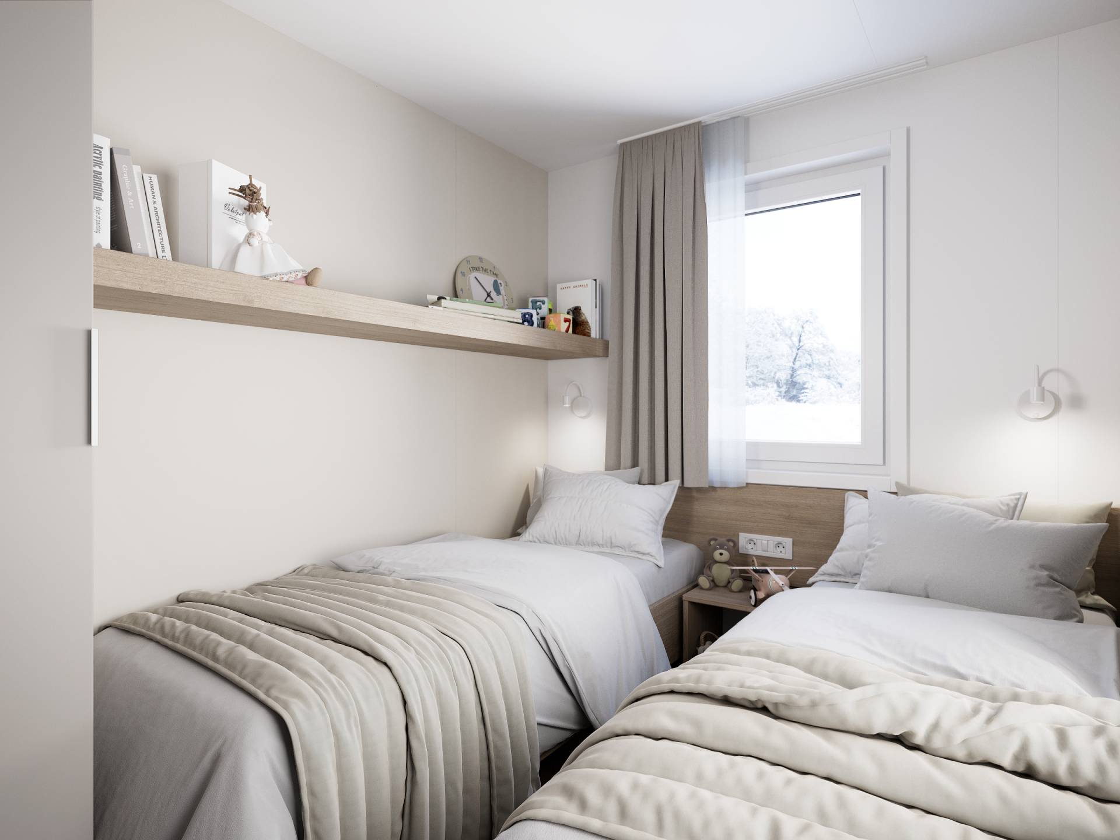
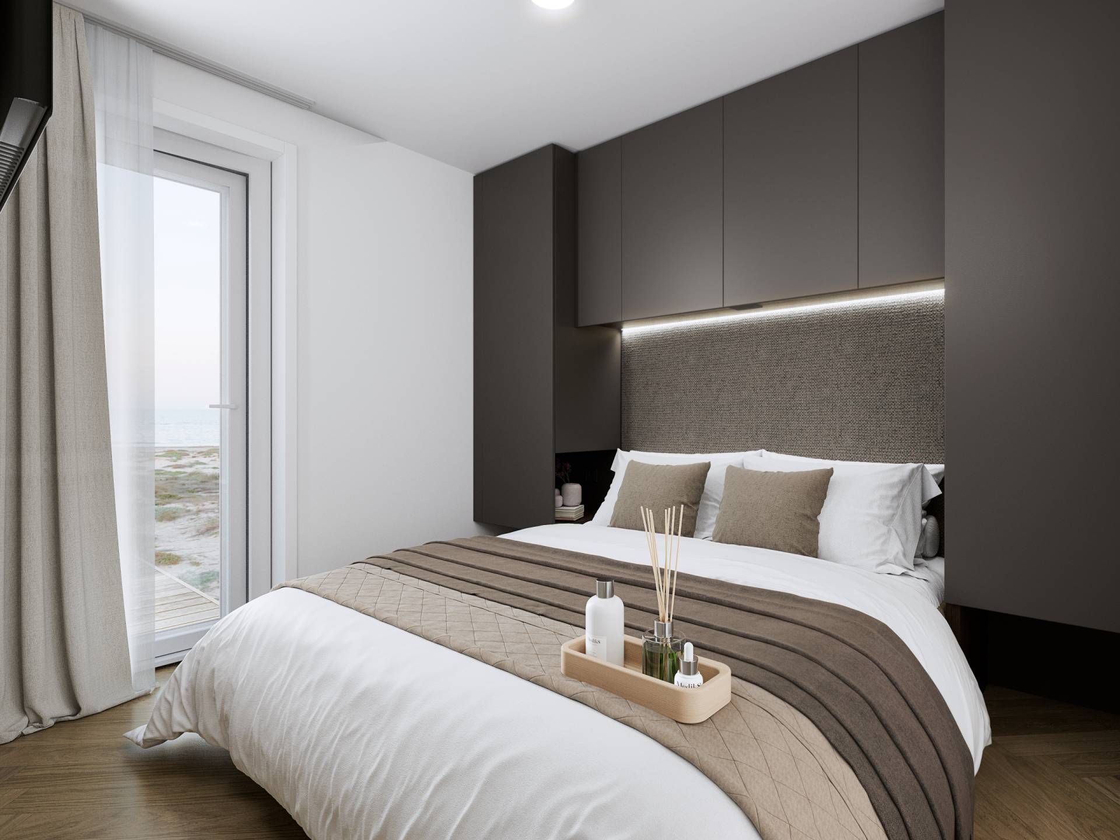
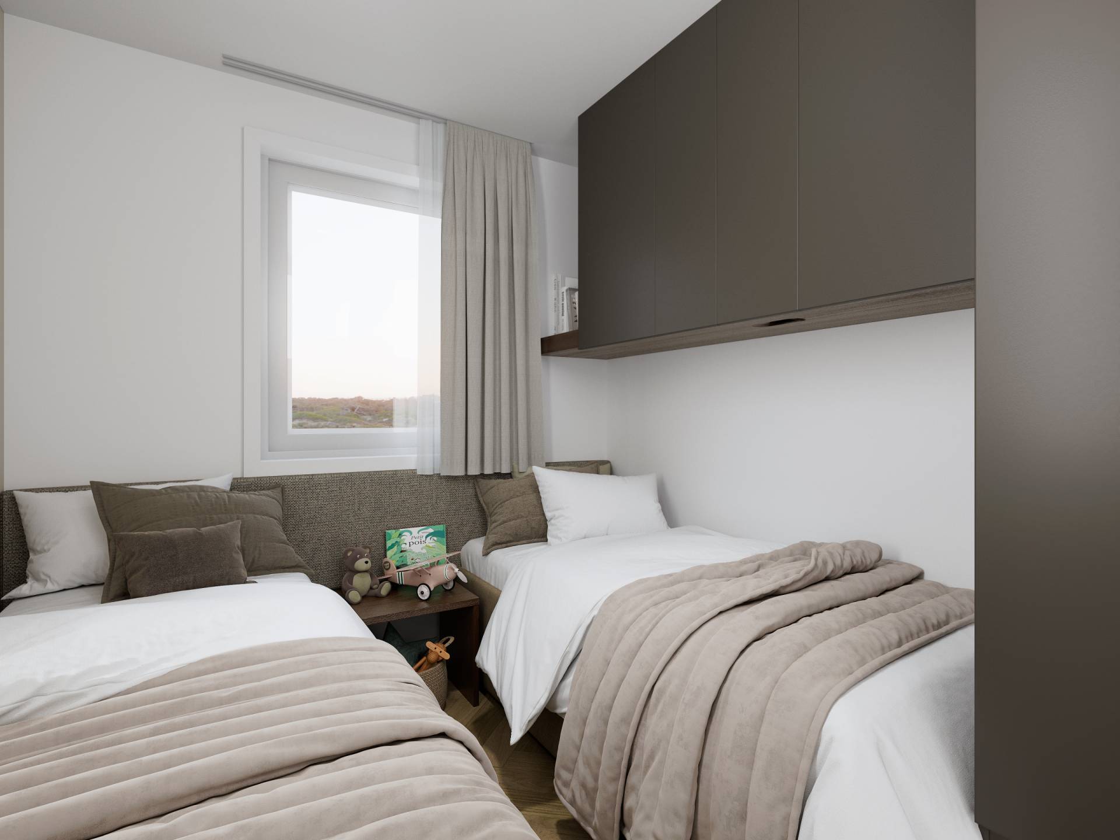
with kingsize beds.
7 / 9
with ALU frames.
8 / 9
(Island kitchen in model 1205 C21).
9 / 9
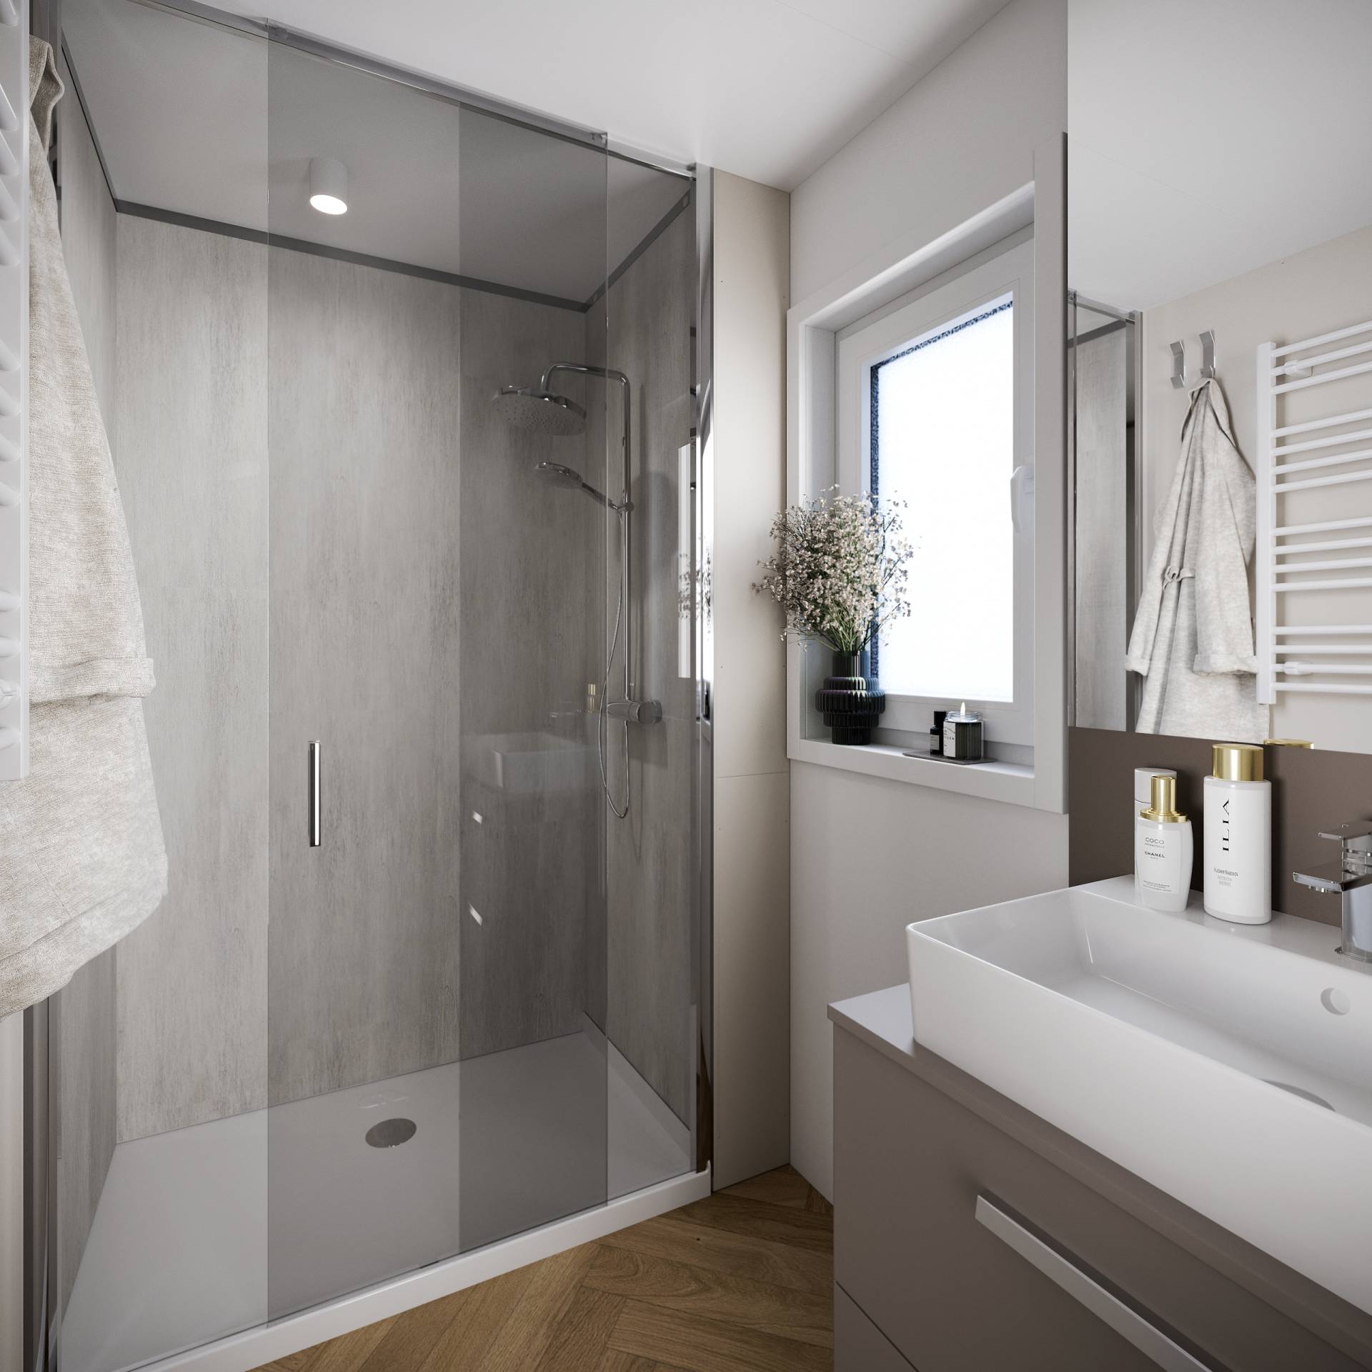
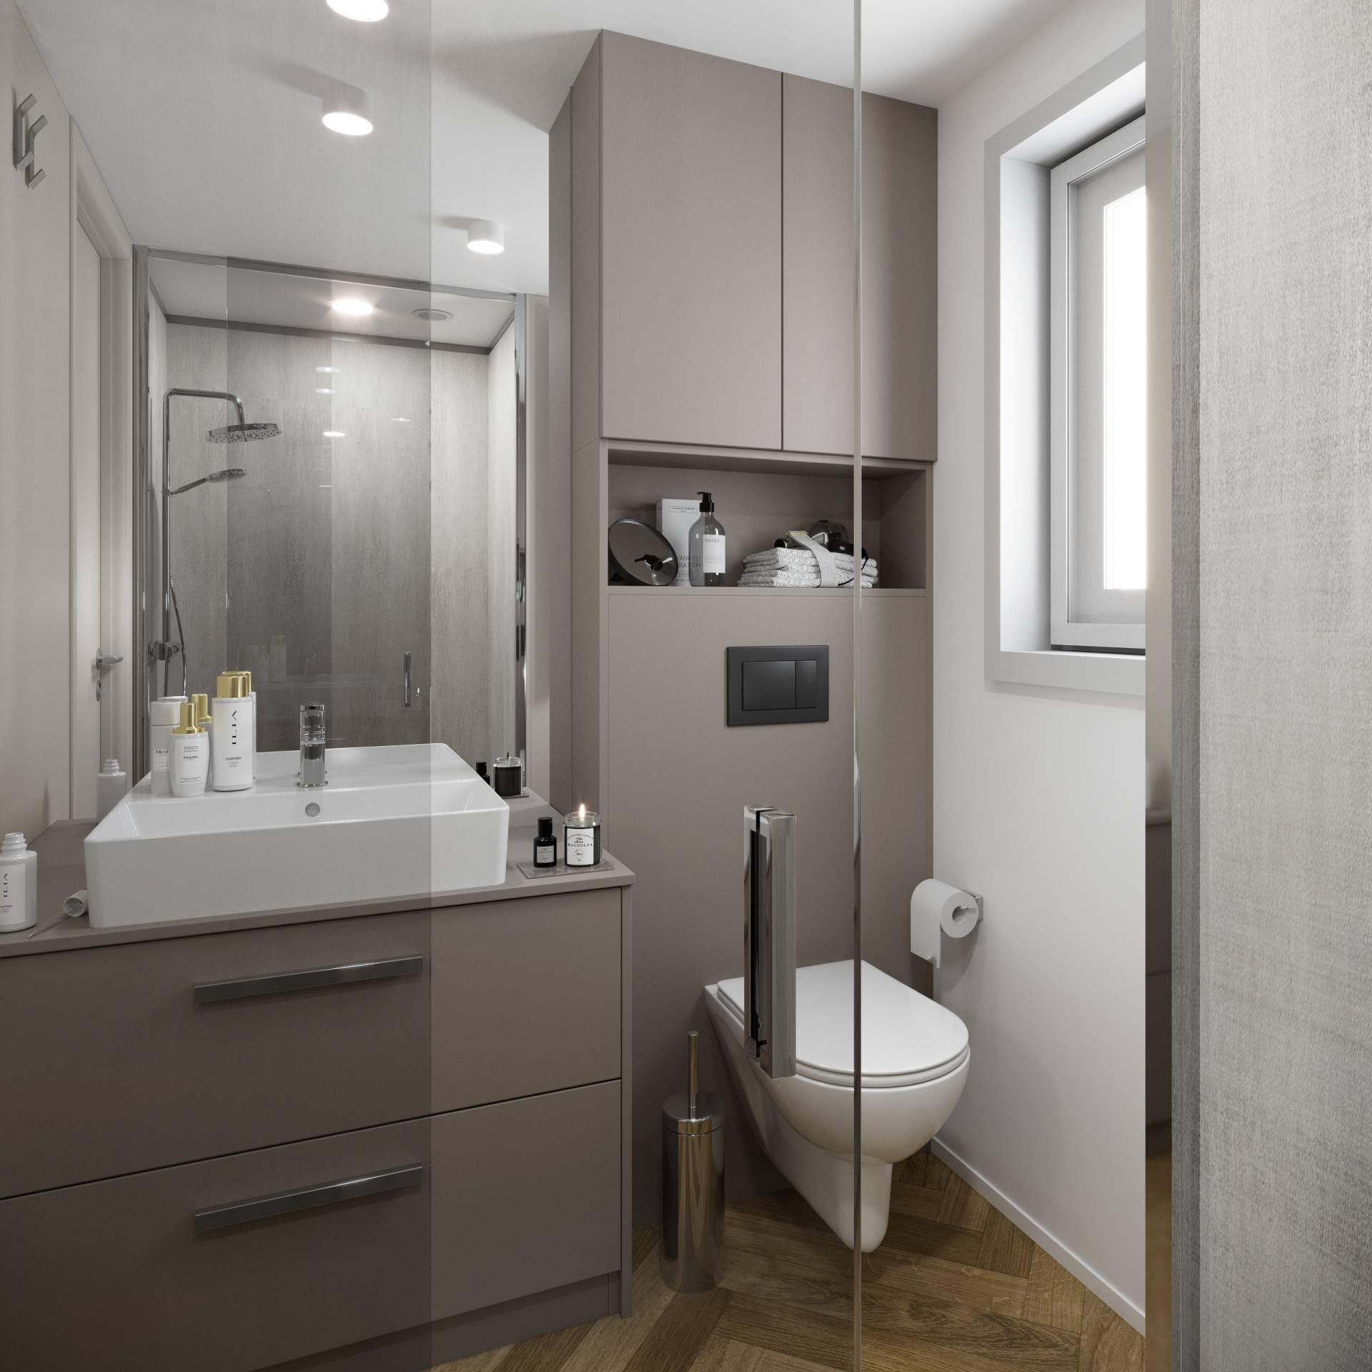
with rain shower 120 x 80 cm, built-in toilet and decorative cladding as standard.
Aurora
Based on our experience and expertise, we have defined 6 standard floor plan that will meet your expectations.
Interior

Malý Slavkov – Kežmarok, Slovakia

Ermelo, Netherlands

Lutzmannsburg, Austria

Wiefelstede, Germany

Kötschach-Mauthen, Austria